<-- style PDP --> 436 Broadway Avenue, Milton - Single Family Residence for sale for $769,900
  • new
  • for sale

436 Broadway Avenue

Milton, ON, L9T 1T9 - OM Old Milton

$769,900

  • Neighbourhood

    OM Old Milton

  • Major Intersection

  • Listed Since: 5 day(s)

  • Last update: 1 day(s) ago

Overview

  • Property Type

    Single Family Residence, Bungalow

  • Bedrooms

    3 + 0

  • Bathrooms

    2

  • Basement

    Full, Finished

  • Kitchen

    n/a

  • Total Parking

    6 (1 null Garage)

  • Lot Size

    50.00x132 (Square Feet)

  • Taxes

    $3,783.00 (2025)

  • Type

    Freehold

Property Description

Property description for 436 Broadway Avenue, Milton

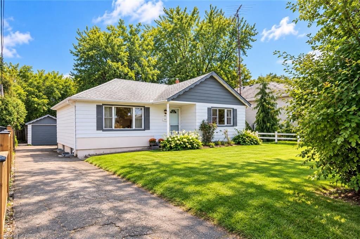
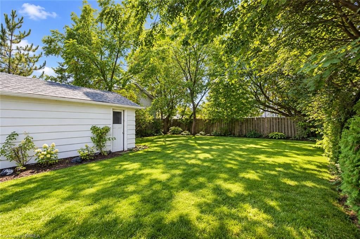
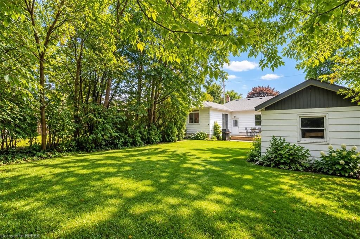
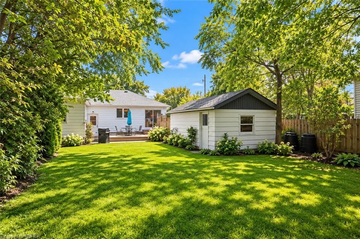
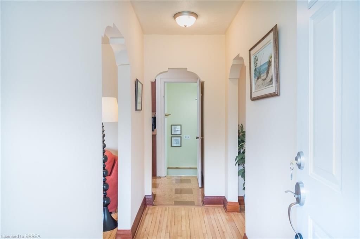
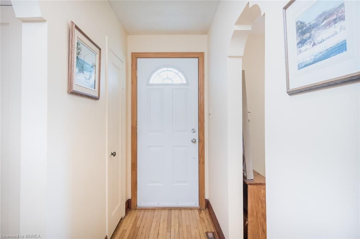
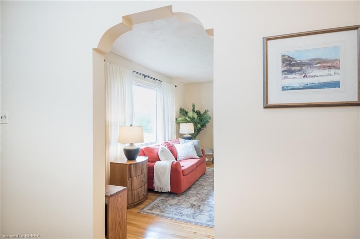
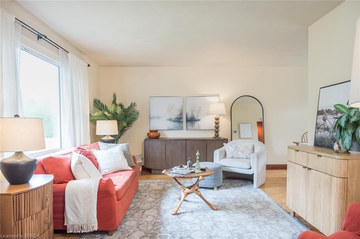
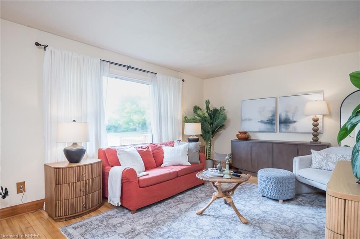
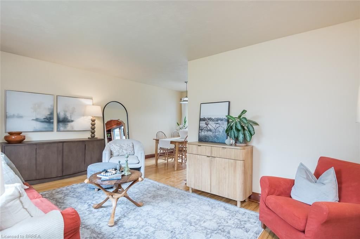
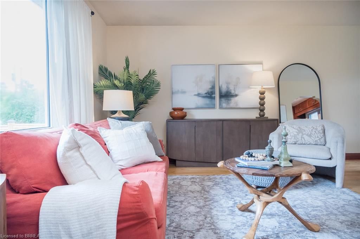
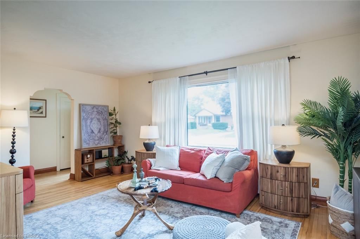
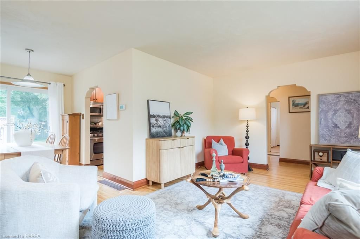
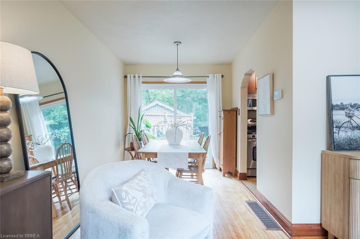
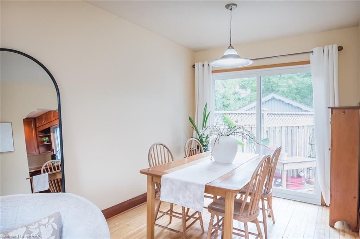
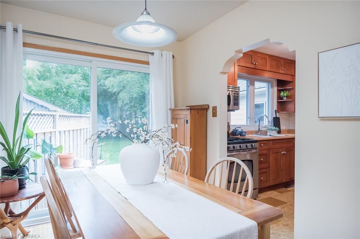
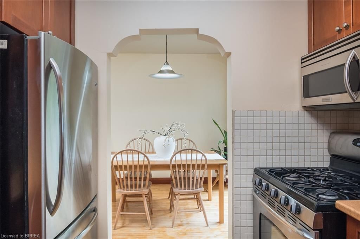
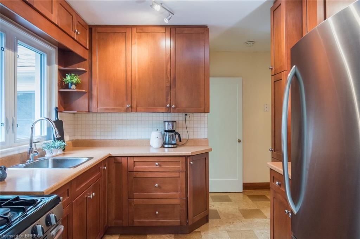
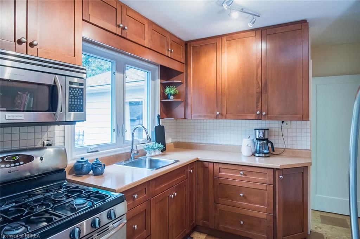
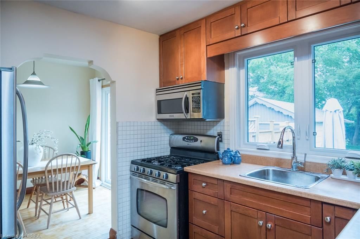
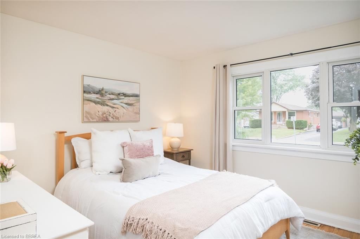
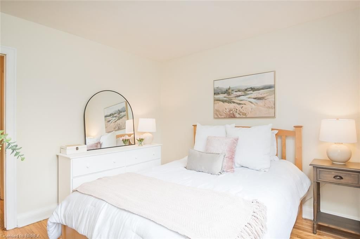
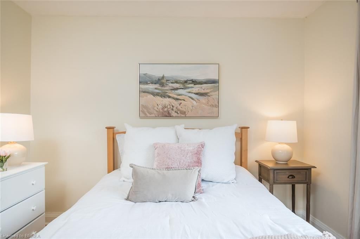
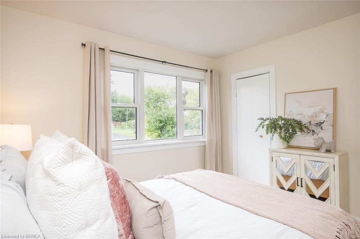
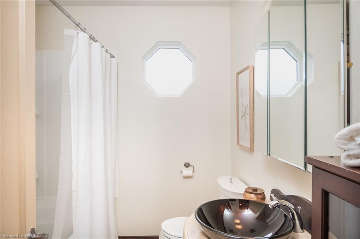
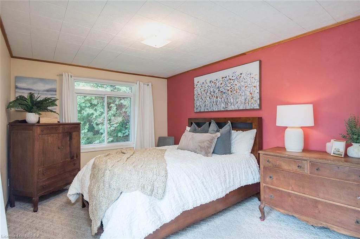
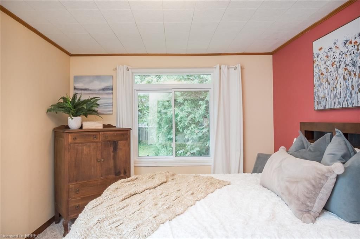
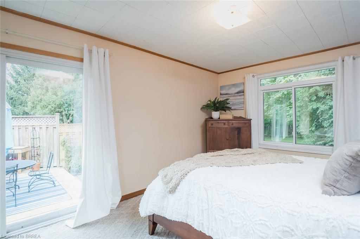
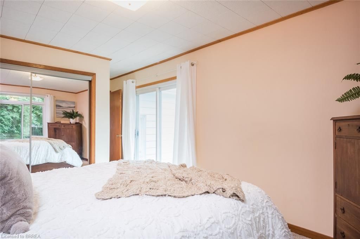
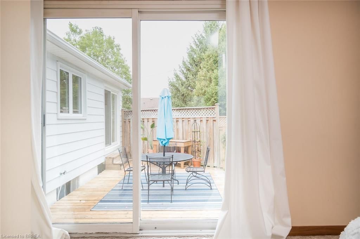
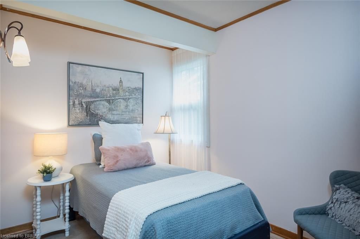
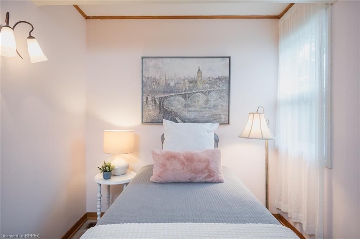
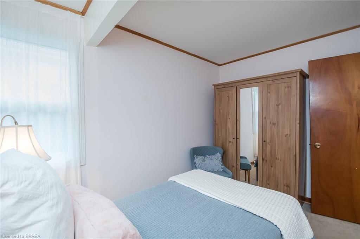
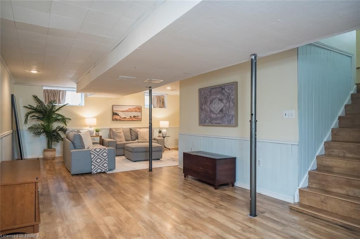
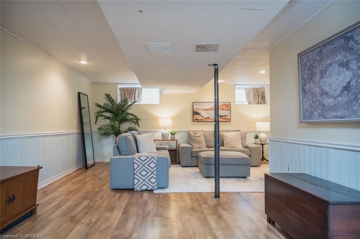
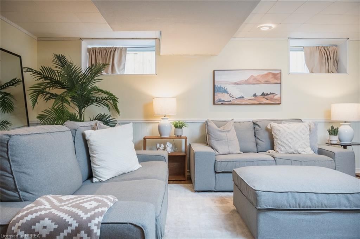
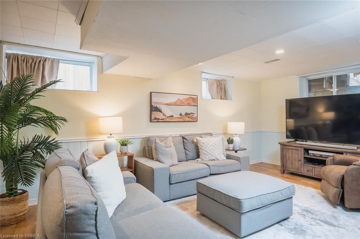
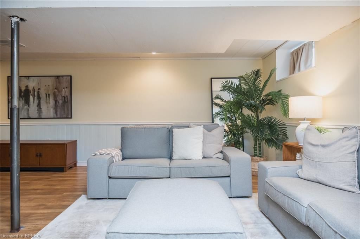
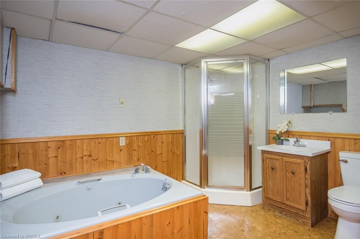
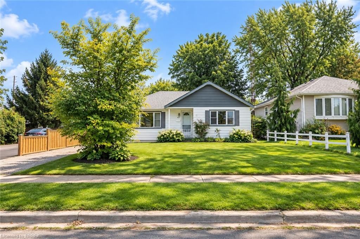
There's something special about a home with character, and 436 Broadway Avenue delivers it in a walkable Old Milton location just steps from downtown. This charming detached freehold bungalow offers 3 main-floor bedrooms including a generous sized primary, 2 full bathrooms, a finished basement and a lush, private backyard surrounded by mature trees and greenery. Inside, the bright kitchen welcomes you with large windows, warm-toned cabinetry, stainless steel appliances and a gas range. The open-concept living and dining spaces feature warm original wood floors, while the formal front living room enjoys an abundance of natural light. Just off the kitchen, the dining room has double-door sliders leading to the backyard deck, making it easy to bring everyday living outdoors. The finished basement is ready to enjoy with an open recreation room, a second 4-piece bathroom, easy-care laminate flooring and laundry. Outside, mature trees create privacy and shade, while a detached garage and long driveway provide parking for up to 5 vehicles. Walk to mature parks, schools and amenities, enjoy having downtown close by, and take advantage of quick access to Highways 401 and 407 and the GO station. If you're looking for a detached home for sale in Milton with charm, potential and a location that keeps you connected, 436 Broadway Avenue is well worth experiencing in person. *Some images and/or video content may include virtual staging or digital enhancements*

Listed by Royal LePage Meadowtowne Realty, Brokerage

  • MLS #

    40861340

  • Sq. Ft

    1937

  • Sq. Ft. Source

    MLS

  • Lot Irregularities

    n/a

  • Year Built

    1953

  • Pool

    n/a

  • Drive

    n/a

  • Garage

    n/a

  • Total Parking

    6

  • Family Room

    n/a

  • Den

    n/a

  • Exterior

    Vinyl Siding

  • Fireplace

    n/a

  • Roof

    Shingle

  • Foundation

    Concrete Perimeter

  • Elevator

    n/a

  • Water View

    n/a

  • Laundry Level

    n/a

  • Heat

    Forced Air, Natural Gas

  • A/C

    Central Air

  • Water

    Municipal-Metered

  • Water Supply

    n/a

  • Sewers

    n/a

  • Central Vac

    n/a

  • Living Room

    5.23 x 3.53 ft Main level

  • Recreation Room

    10.16 x 7.52 ft Basement level

  • Utility Room

    2.16 x 2.62 ft Basement level

  • Bedroom Primary

    3.30 x 5.99 ft Main level

  • Bathroom

    false Basement level

    4-Piece

  • Laundry

    2.74 x 2.44 ft Basement level

  • Bathroom

    false Main level

    4-Piece

  • Kitchen

    3.78 x 3.20 ft Main level

  • Bedroom

    2.36 x 3.48 ft Main level

  • Bedroom

    3.33 x 3.25 ft Main level

  • Dining Room

    2.49 x 2.95 ft Main level

  • MLS #

    40861340

  • Sq. Ft

    1937

  • Sq. Ft. Source

    MLS

  • Lot Irregularities

    n/a

  • Year Built

    1953

  • Pool

    n/a

  • Drive

    n/a

  • Garage

    n/a

  • Total Parking

    6

  • Family Room

    n/a

  • Den

    n/a

  • Exterior

    Vinyl Siding

  • Fireplace

    n/a

  • Roof

    Shingle

  • Foundation

    Concrete Perimeter

  • Elevator

    n/a

  • Water View

    n/a

  • Laundry Level

    n/a

  • Heat

    Forced Air, Natural Gas

  • A/C

    Central Air

  • Water

    Municipal-Metered

  • Water Supply

    n/a

  • Sewers

    n/a

  • Central Vac

    n/a

  • Living Room

    5.23 x 3.53 ft Main level

  • Recreation Room

    10.16 x 7.52 ft Basement level

  • Utility Room

    2.16 x 2.62 ft Basement level

  • Bedroom Primary

    3.30 x 5.99 ft Main level

  • Bathroom

    false Basement level

    4-Piece

  • Laundry

    2.74 x 2.44 ft Basement level

  • Bathroom

    false Main level

    4-Piece

  • Kitchen

    3.78 x 3.20 ft Main level

  • Bedroom

    2.36 x 3.48 ft Main level

  • Bedroom

    3.33 x 3.25 ft Main level

  • Dining Room

    2.49 x 2.95 ft Main level

Thinking of Selling?

Find Out Your Home’s Value in Today’s Market!

No Email or Signup is required to view your home estimate.

estimate your home value

Contact Manoj Kukreja

Sales Representative,
Century 21 People’s Choice Realty Inc.,
Brokerage
(647) 576 - 2100

Manoj profile avatar

Open house for 436 Broadway Avenue, Milton
Property Open House

Property History

Property history for 436 Broadway Avenue, Milton

This property has been sold 1 time before. Create your free account to explore sold prices, detailed property history, and more insider data.

Sign In / Register

Mortgage Calculator

This data is for informational purposes only.

Mortgage Payment per month

Principal Amount

Interest

Total Payable

Amortization

Amortization

Closing Cost Calculator

This data is for informational purposes only.

Closing Cost Total for this property

Total Cash flow for purchasing this property

Down Payment(%)*
Additional information

Provincial Land Transfer Tax

Ontario Land Transfer Tax Rebate

Toronto Land Transfer Tax

Toronto Land Transfer Tax Rebate

PST on CMHC Insurance Premium

Lawyer Fees

$2,825

Government Registration Fee's

$164

Title Insurance

Closing Cost Total

Total Cash flow for purchasing this property

Provincial Land Transfer Tax

Ontario Land Transfer Tax Rebate

Toronto Land Transfer Tax

Toronto Land Transfer Tax Rebate

PST on CMHC Insurance Premium

Lawyer Fees

$2,825

Government Registarion Fee's

$164

Title Insurance

Down Payment(%)*

* A down payment of less than 20% is permitted only for first-time home buyers purchasing their principal residence. The minimum down payment required is 5% for the portion of the purchase price up to $500,000, and 10% for the portion between $500,000 and $1,500,000. For properties priced over $1,500,000, a minimum down payment of 20% is required.

Thinking of Selling?

Find Out Your Home’s Value in Today’s Market!

No Email or Signup is required to view your home estimate.

estimate your home value

Contact Manoj Kukreja

Sales Representative, Century 21 People’s Choice Realty Inc., Brokerage
(647) 576 - 2100

Manoj profile avatar

Recent Sold Listings in OM Old Milton, Milton

Popular Cities